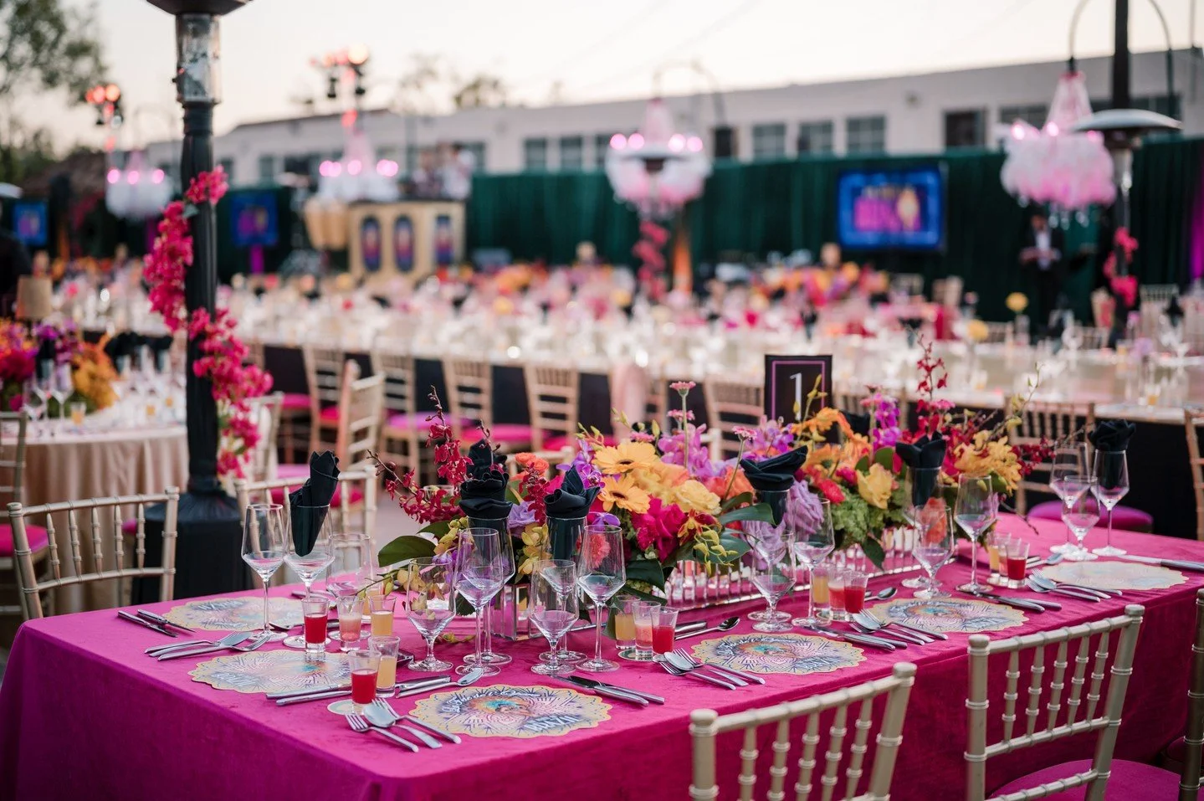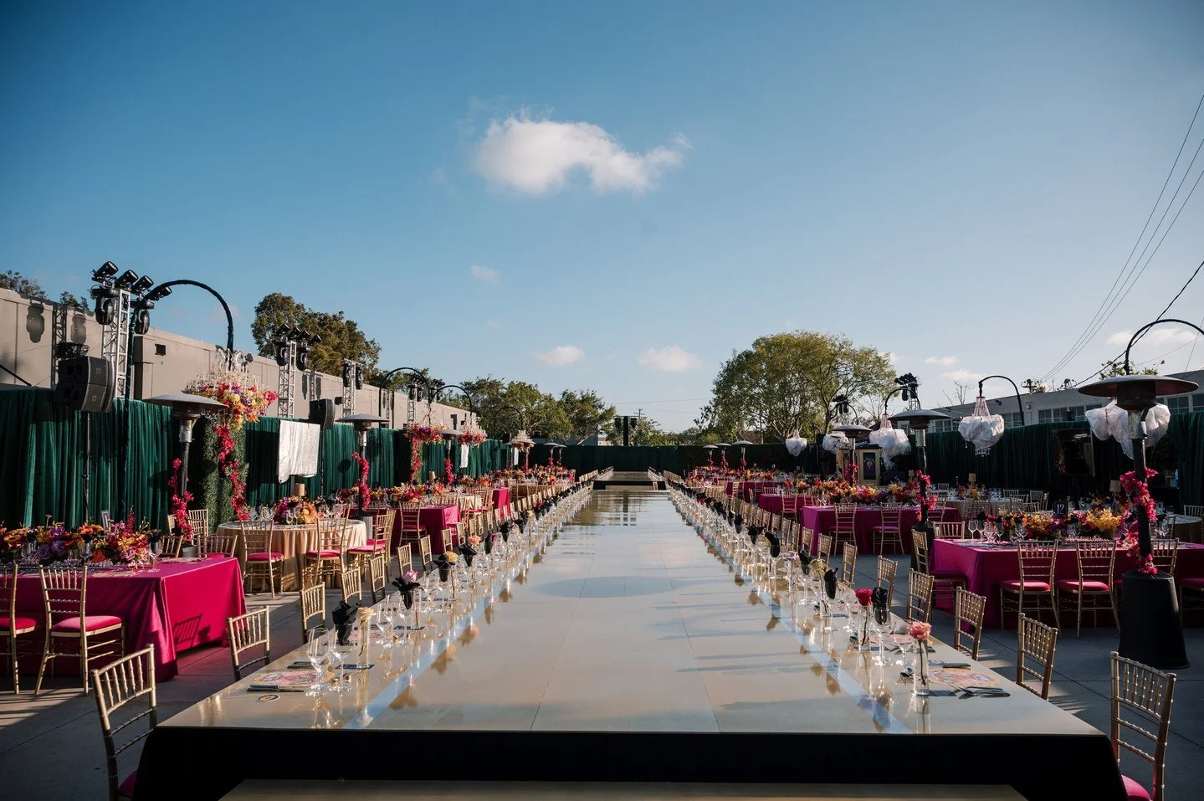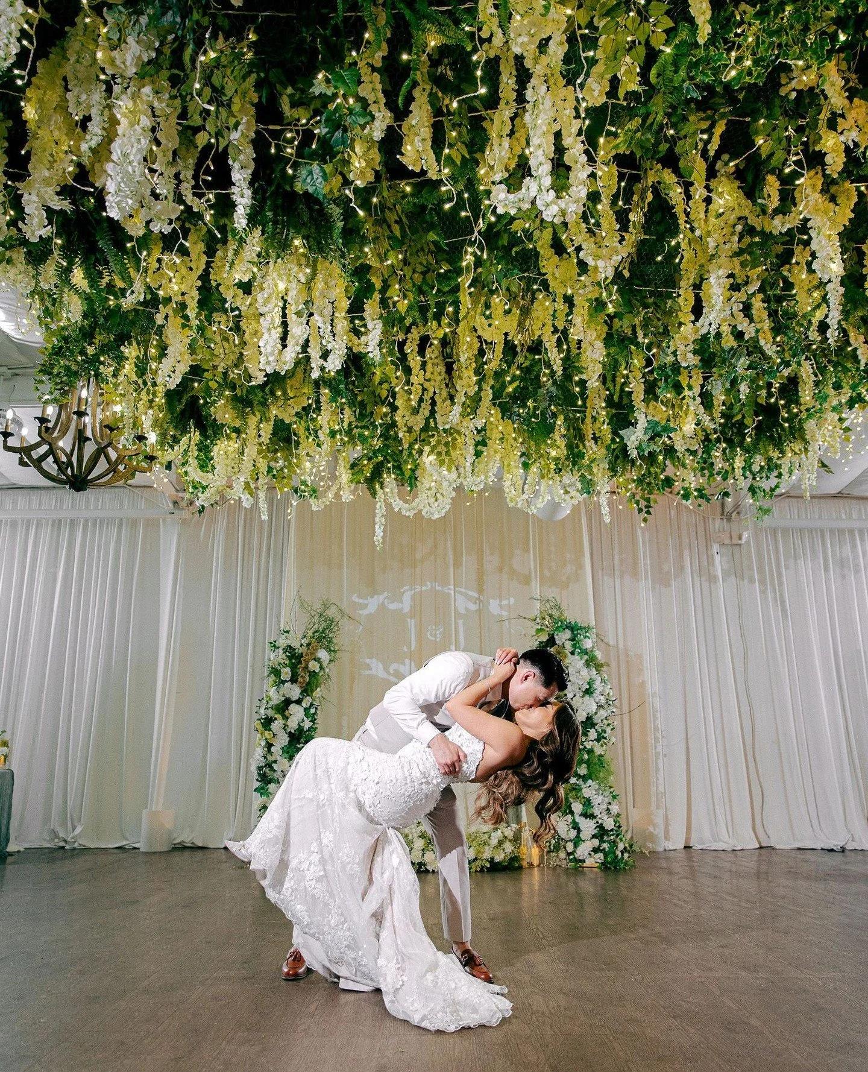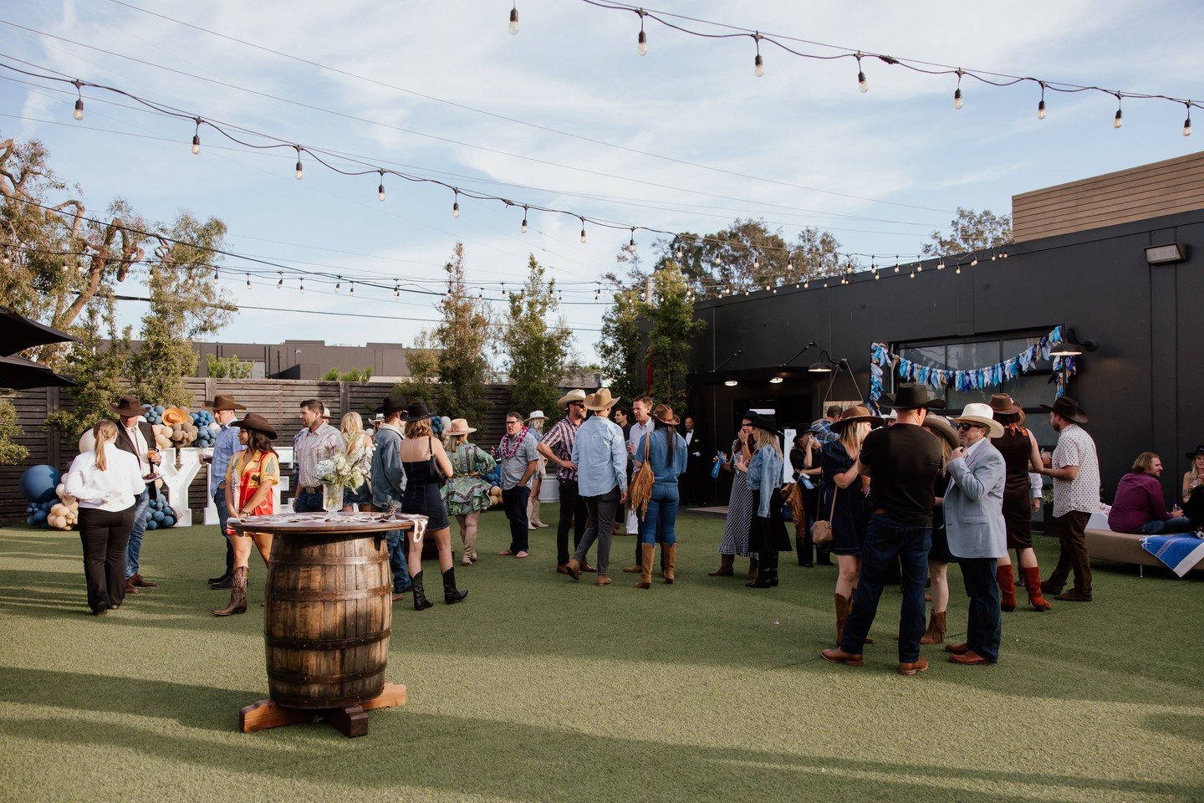

Fete The Venue is one of the largest private event spaces in Orange County that hosts South Asian and Indian Events. With room for up to 400 guests with a dance floor!

Offering:
-
Choose from one of our preferred Caterers click here to see the options
-
Gold Bar, Call Bar, or Soft Bar Options.
Click here to see bar package pricing
-
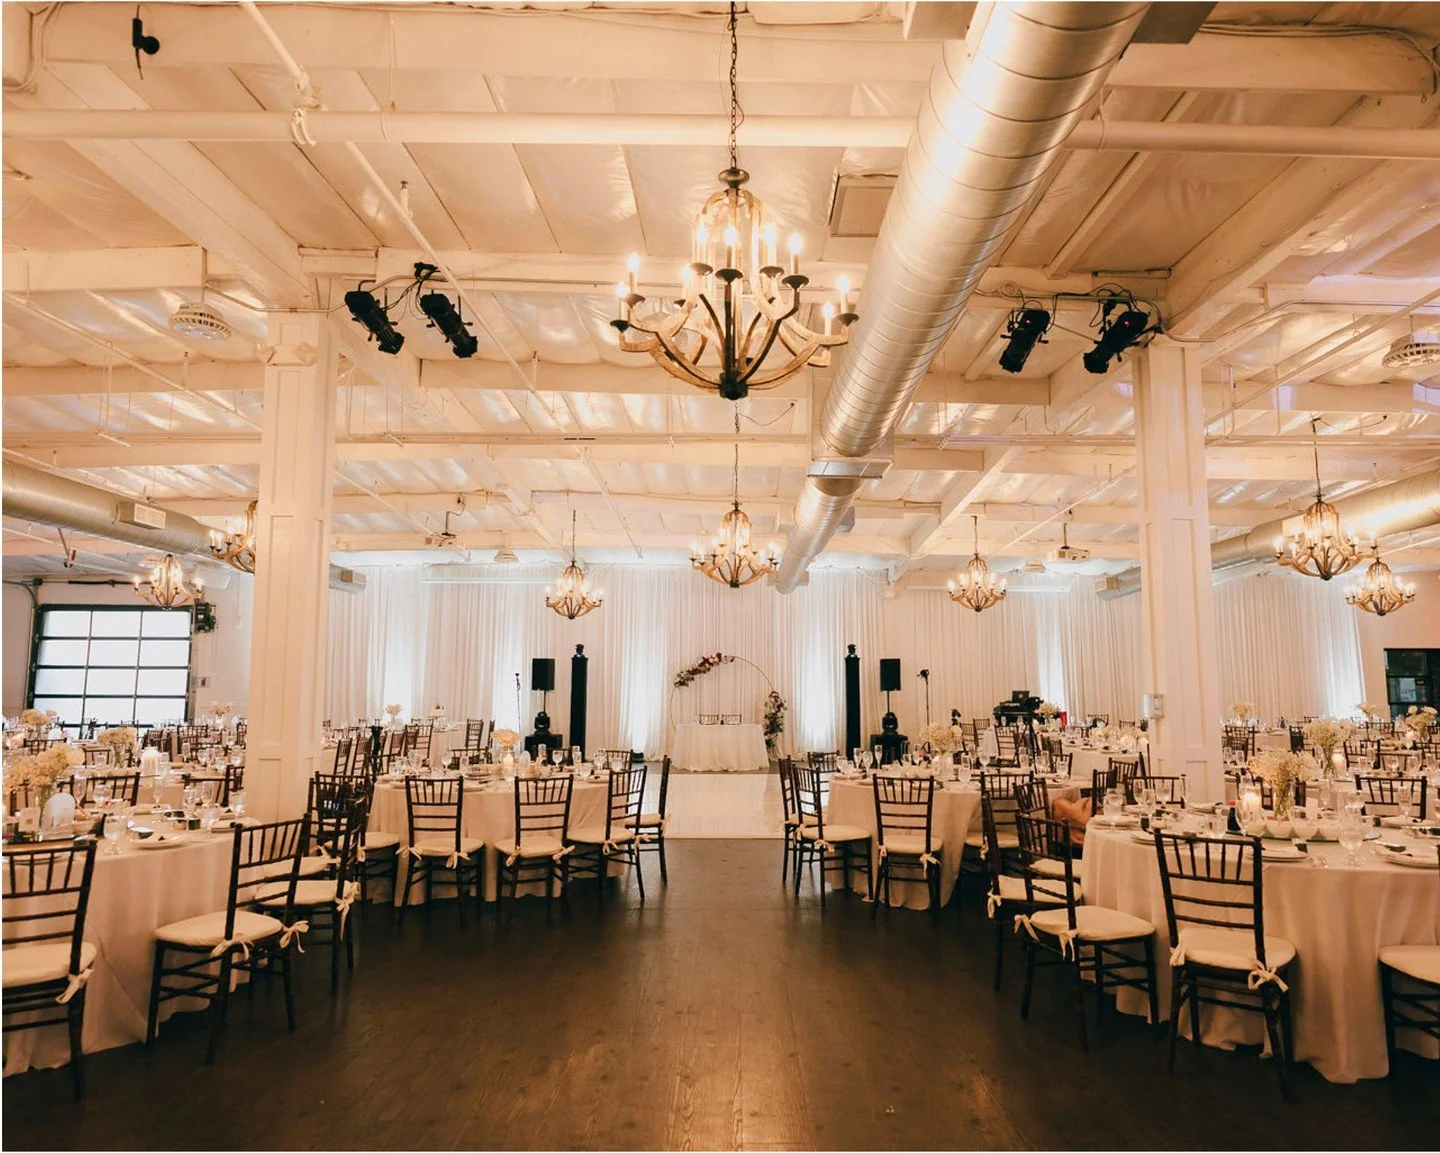
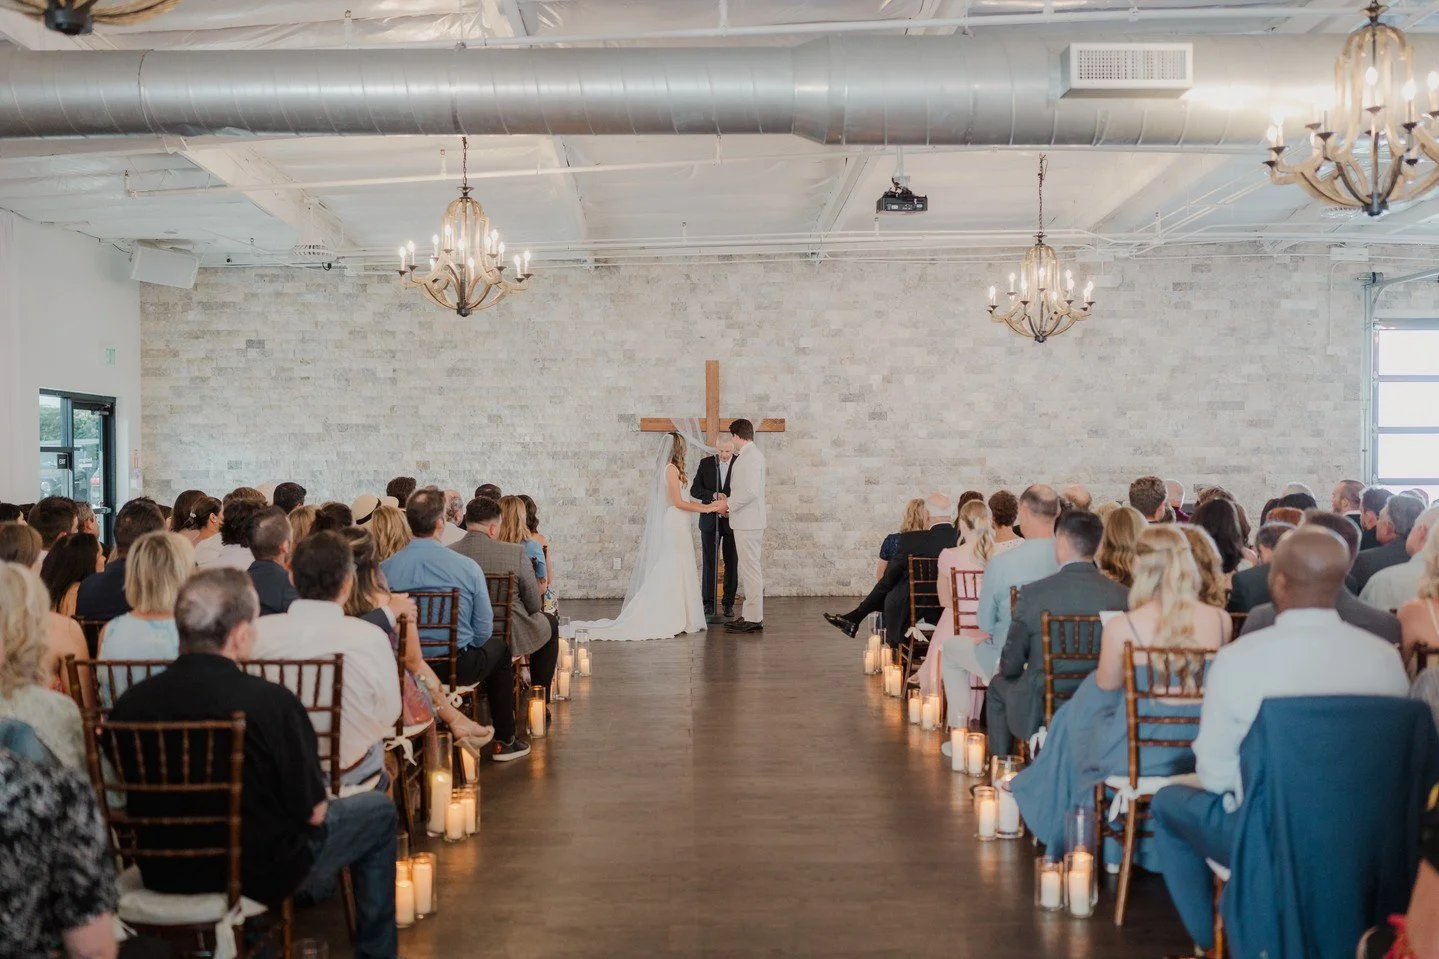
Includes fruitwood Chiavari chairs and various tables for up to 350 guests.
-
Located near John Wayne Airport with many hotels for your guests that are traveling. Click here for a list of nearby hotels we partner with.
-
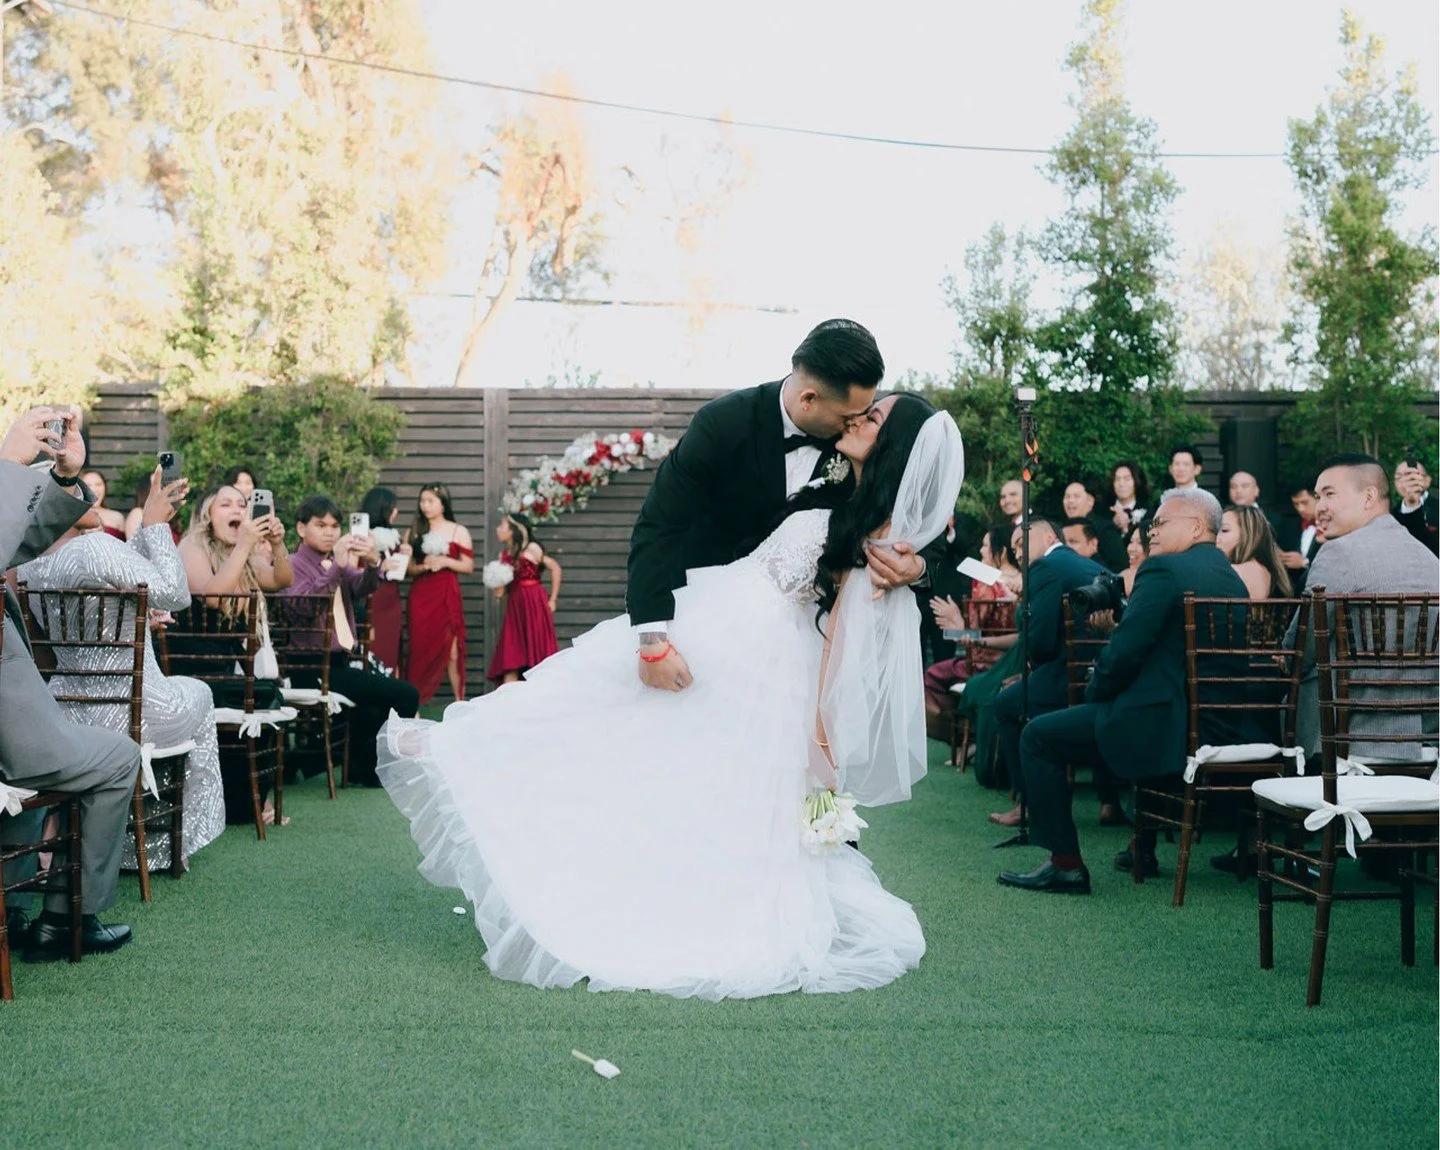
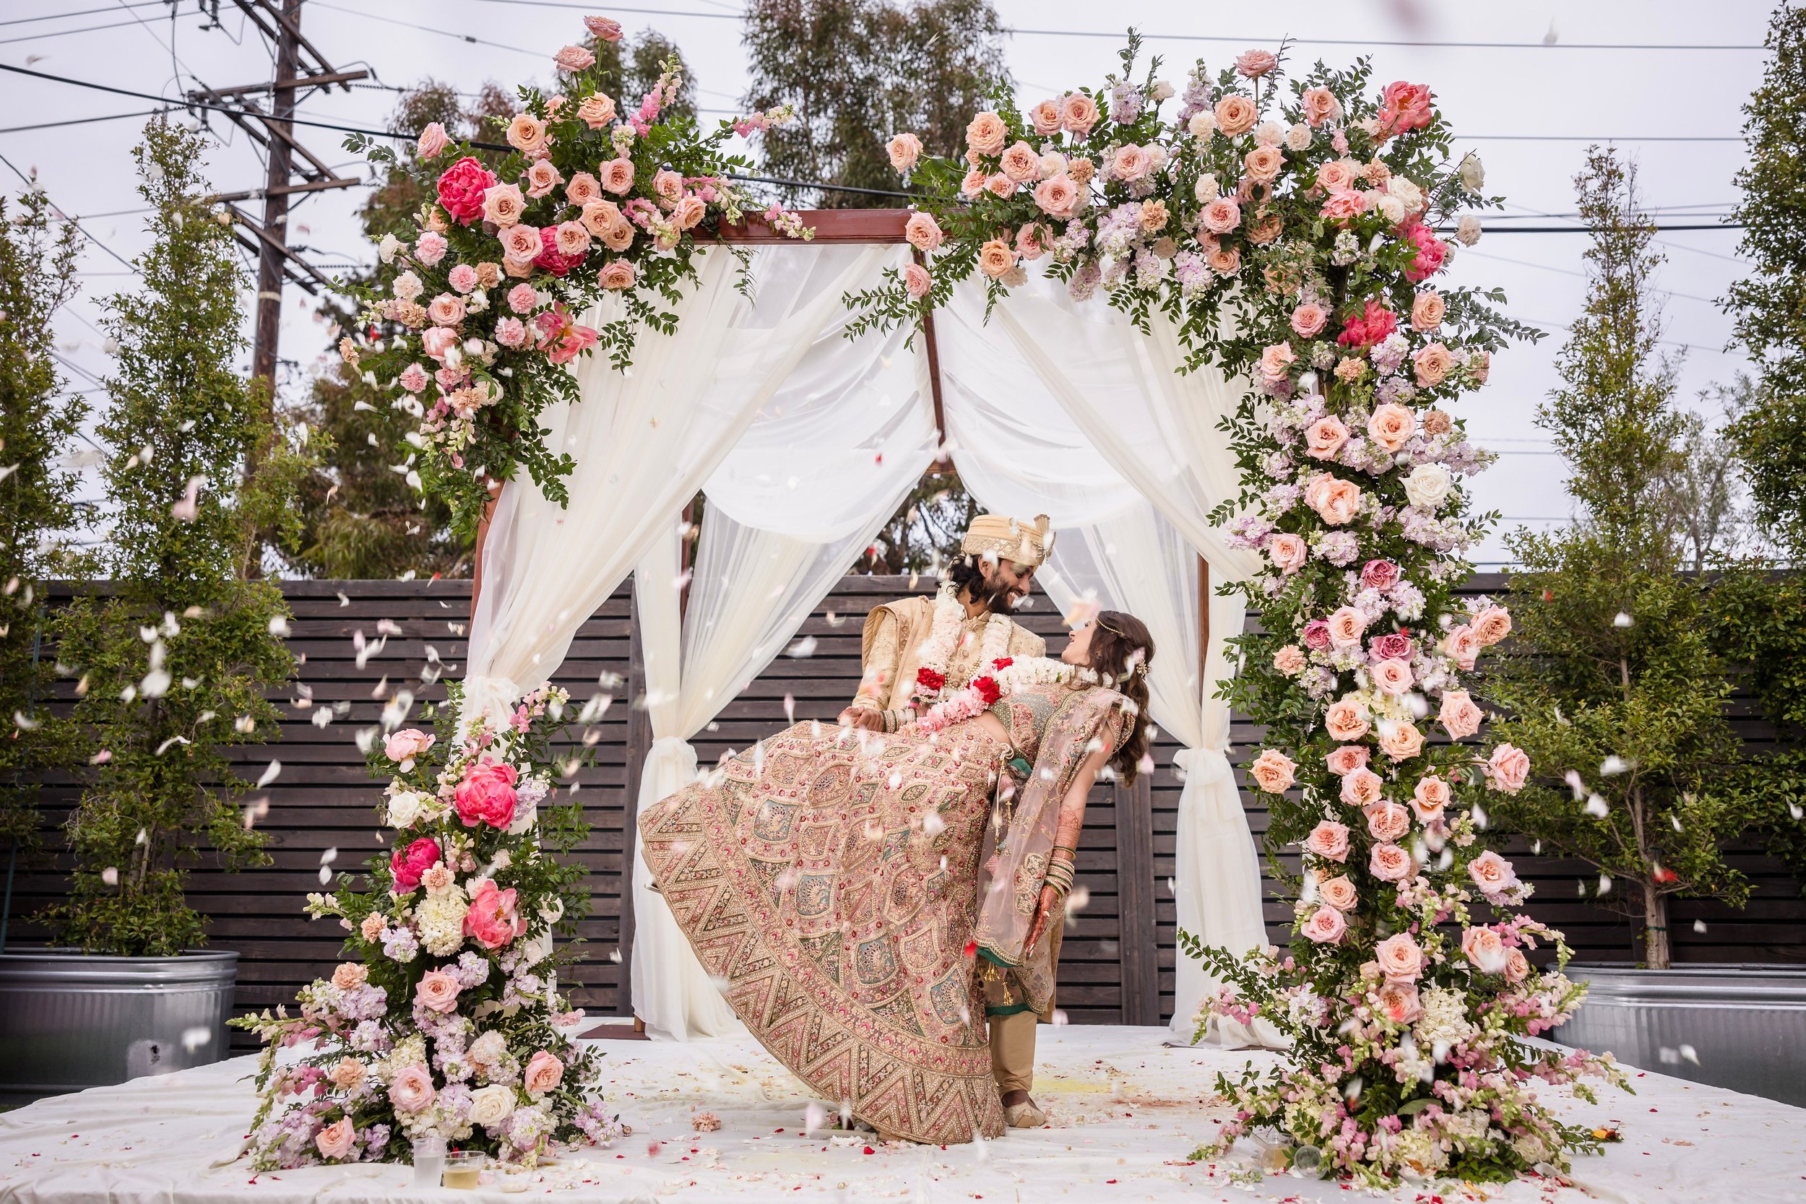
Indoor and Outdoor Ceremony options
-
Fully air conditioned.
-
Fully ADA accessible.
No Service Charge Fees!
This is huge! Service fees are typically 20% added to your invoice
South Asian / Fusion Catering


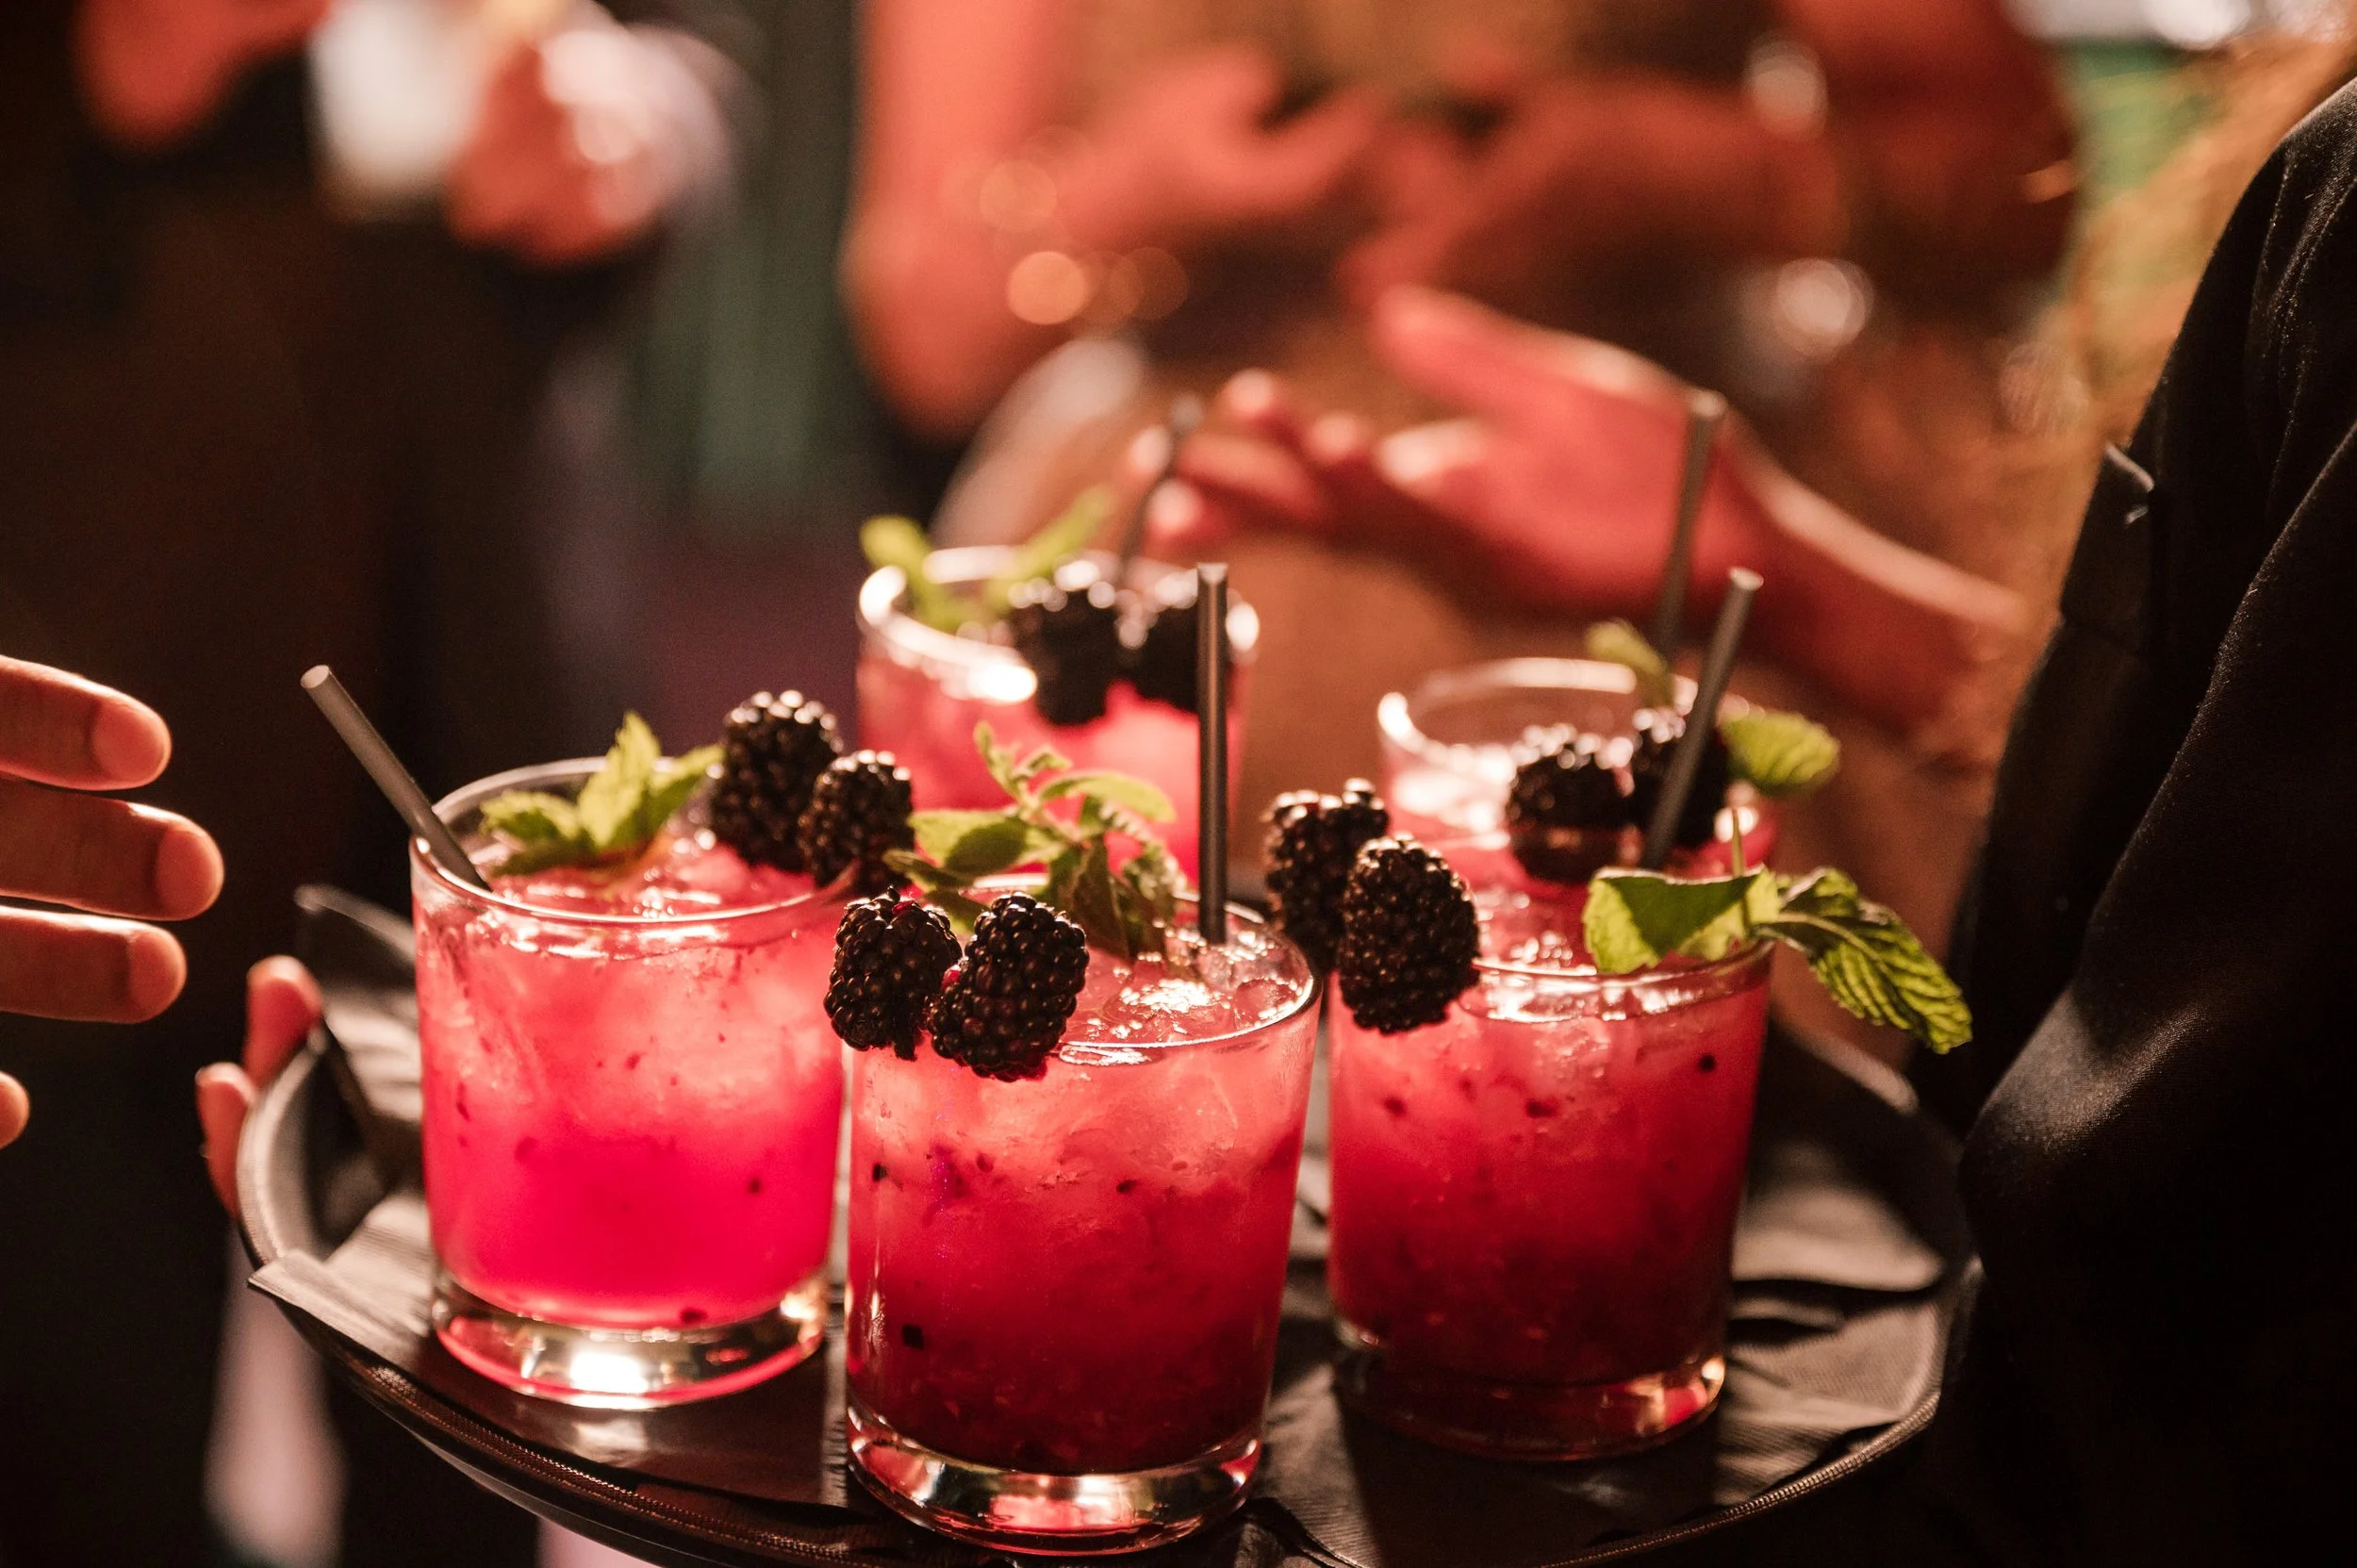
Bar Pricing
Bridal Suite
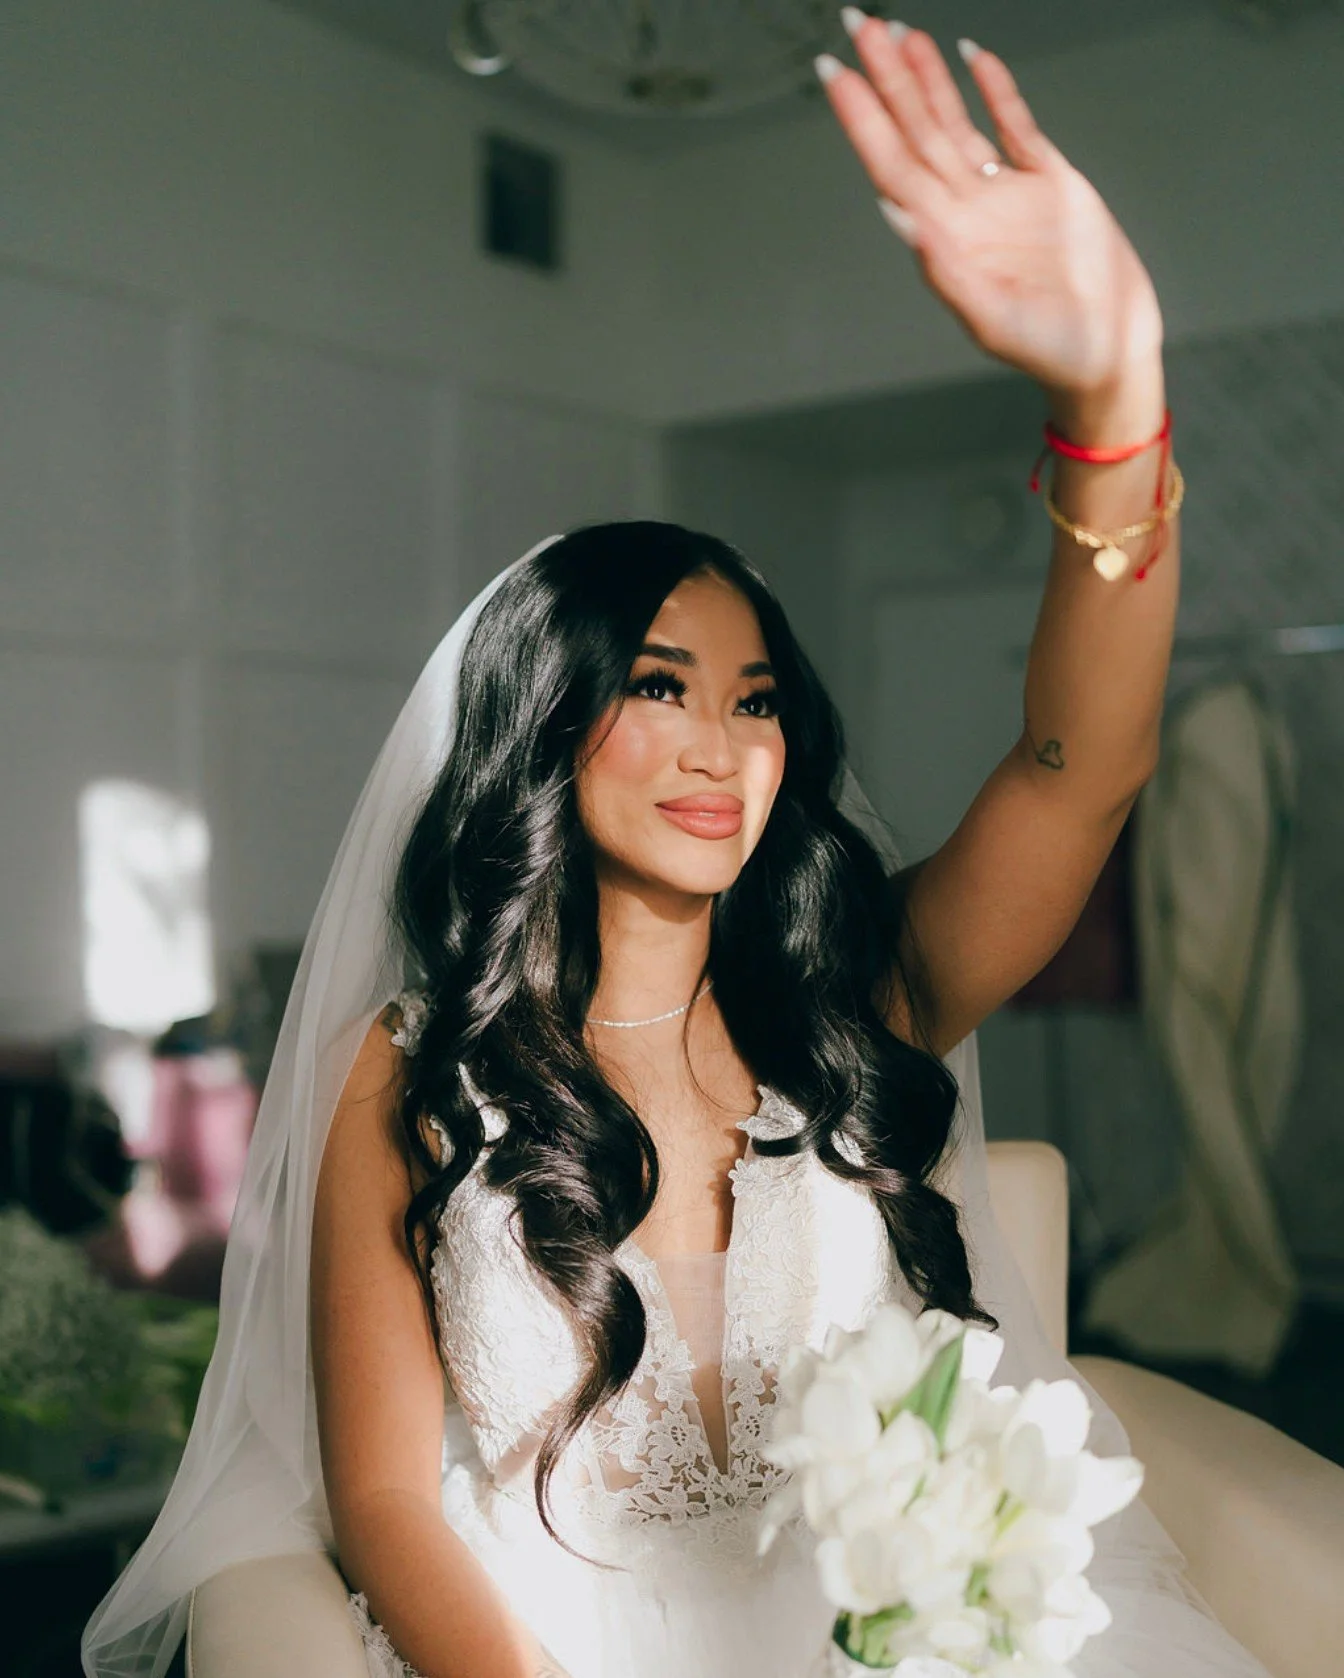
At Fete The Venue, we understand that your wedding day is one of the most important days of your life. Envision yourself being pampered in our elegantly designed private room.
Our Bridal Suite is meticulously designed to provide you and your bridal party with the utmost comfort and convenience. Equipped with two opulent vanity stations, there is ample room for you and your loved ones to indulge in beautifying yourselves, ensuring that every detail is on point. Our thoughtfully designed space ensures that you can relax and prepare without feeling cramped or rushed, allowing you to enjoy every moment leading up to your grand entrance.

Grooms Lounge
Fete The Venue knows that your groom needs a space to call their own as well! Our sophisticated Grooms Lounge provides an amazing pre-event environment and includes restroom access and use of our in house flat screen tv. Located just steps away from our main banquet hall, your entourage will be set and ready to go come event time.


Make Fete The Venue Your Own
7,000 square feet of indoor event space. Capacity up to 400 guests for a wedding reception.
Tables Included. No need to spend extra money to rent them.
350 Fruitwood Chiavari Chairs.
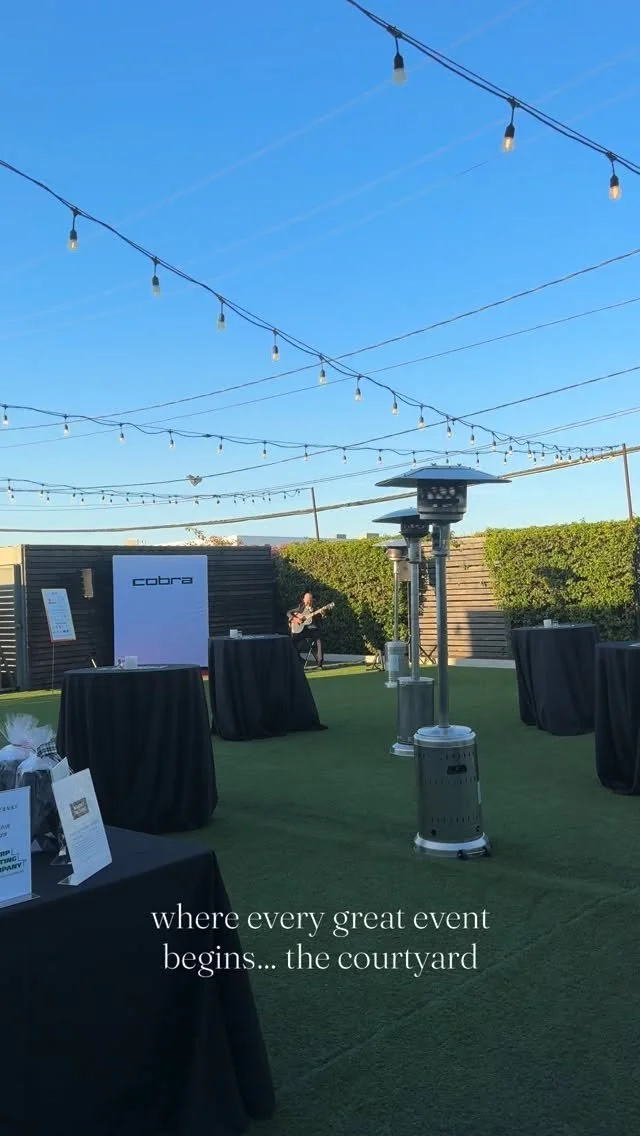
A 3,500 square foot outdoor courtyard for your ceremony and/or cocktail hour, with Bistro lights.
15 Gorgeous dimmable chandeliers.
2 flexible lounge furniture sets
Beautiful Bridal Suite with 2 salon style stations. Lighting in this room is amazing!
Neutral colored Vinyl “wood” flooring, no dance floor required!
Fully ADA accessible. We do not have any steps at Fete. All one level. Vendors love this too!
Complimentary Self Parking (65 spaces) which accommodates approximately 200 guests for a wedding. If you have a larger guest count, valet parking services can be added.
Climate controlled - Air Conditioning and Heating.
Abundance of Restrooms.
Lounge Furniture
Included in your venue rental fee are two lounge furniture sets that provide a quant space for your guests to sit.
Your wedding day is a celebration of love, romance, and personal style. Let our exquisite lounge furniture sets elevate your event and add an extra touch of elegance, style, and comfort. Trust Fete The Venue to transform your wedding into a captivating experience that will have your guests raving for years to come.